






















































Address
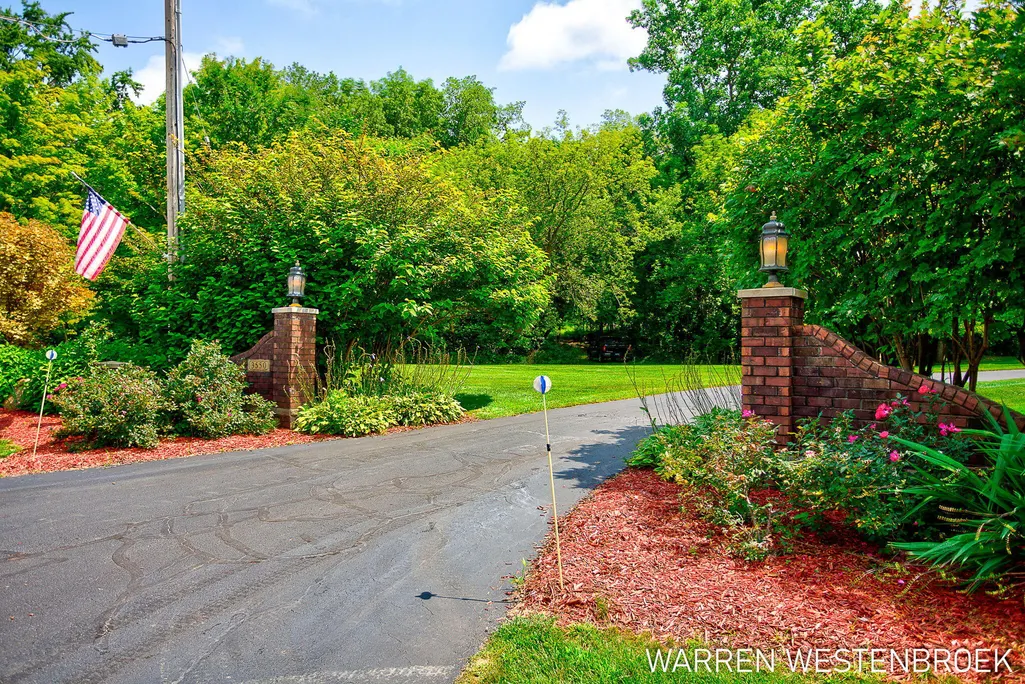
3550 64th Avenue, Zeeland, MI
Price
$ 1,650,000
Property Attributes
- MLS#25016242
- TypeSingle Family
- Listing Status Active
- CountyOttawa
- CityZeeland
- AreaHolland-Saugatuck - H
- Zip49464
- StyleColonial
- Year Built2001
- Taxes$ 18220
- Price$ 1,650,000
- Bedrooms6
- Full Bathrooms4
- Half Bathrooms1
- Sqr Footage9090
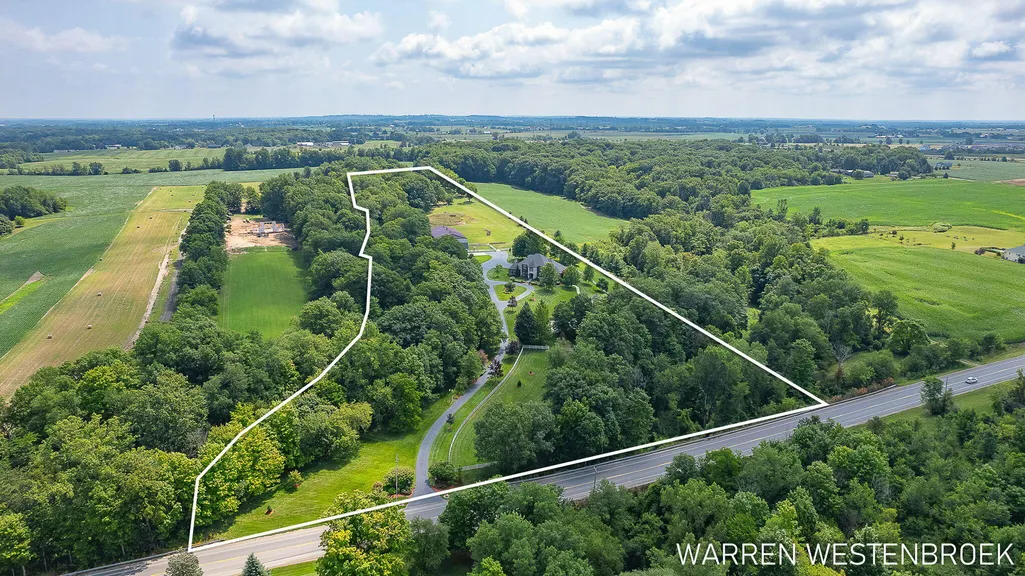
- Lot Size16.7 Acres
Data Source:
Michigan Regional Information Center (MICHRIC)
Property Description
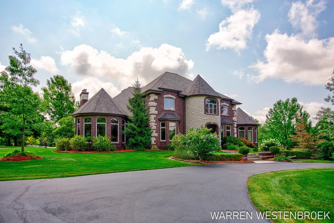
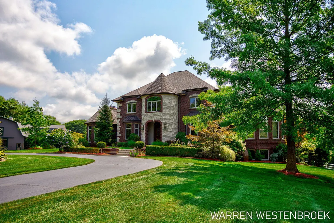
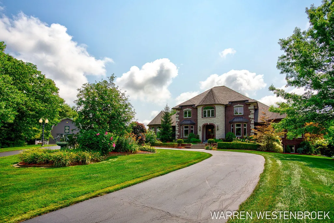
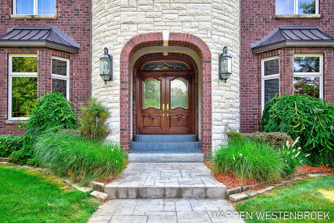
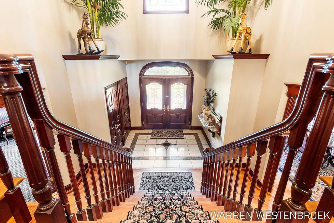
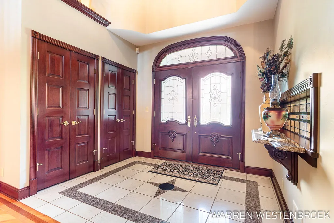
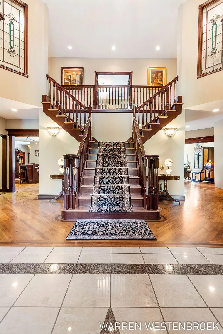
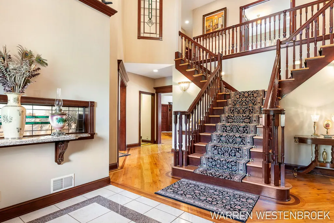
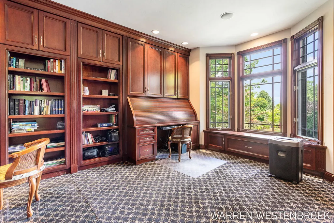
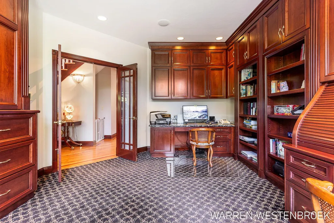
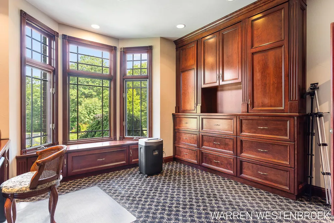
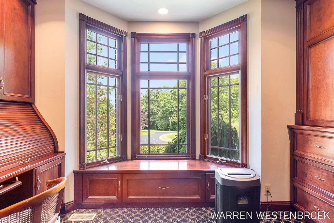
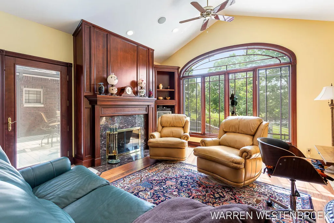
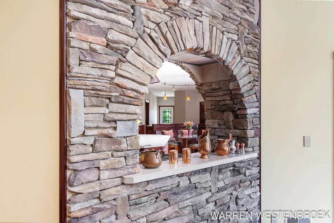
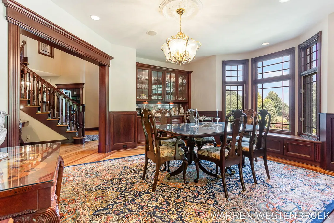
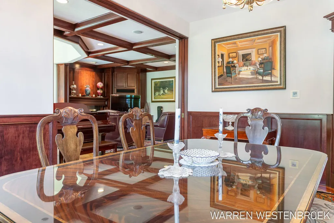
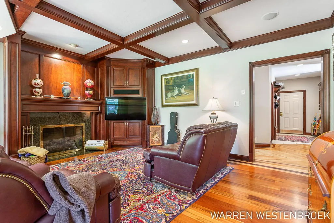
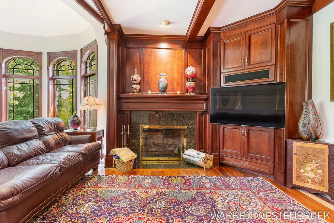
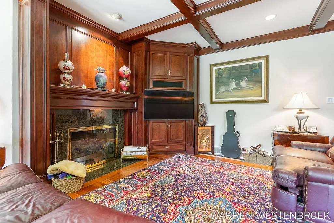
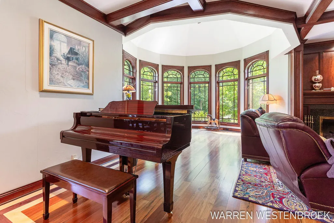
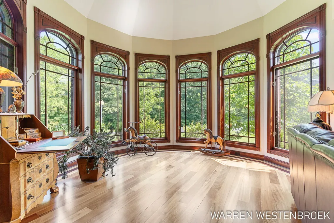
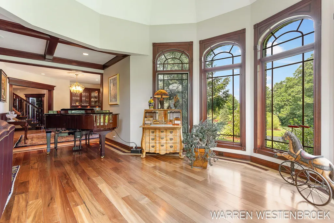
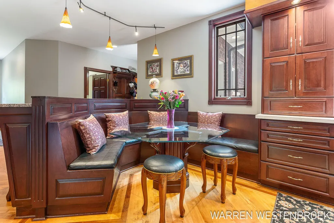
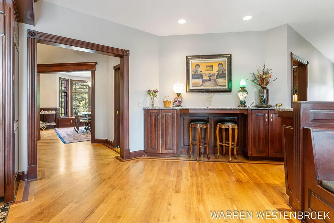
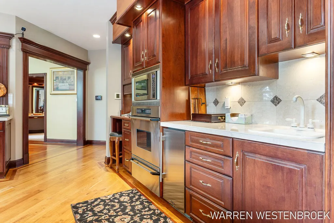
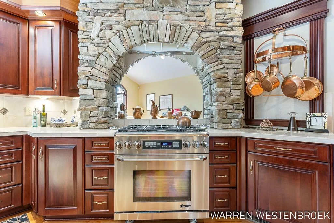
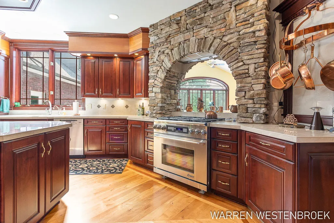
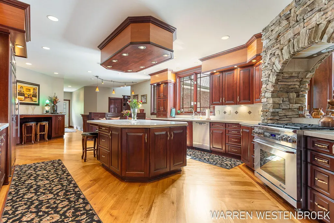
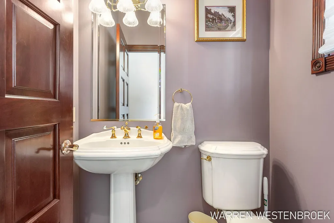
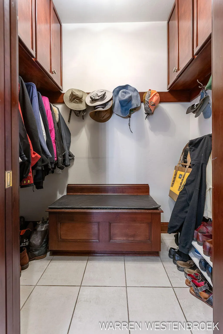
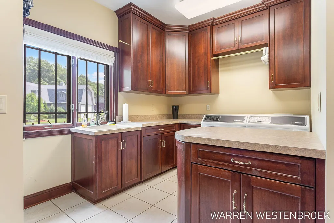
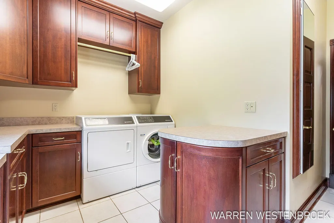
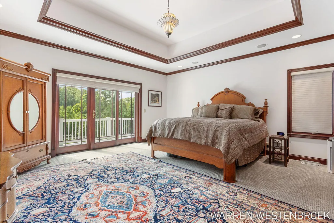
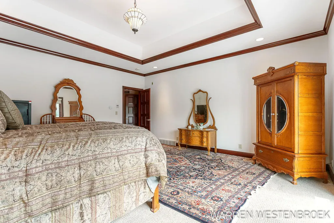
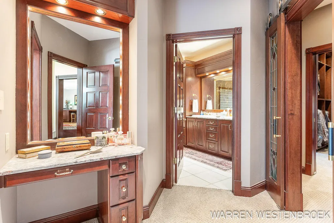
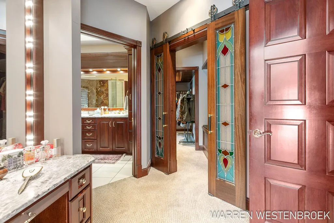
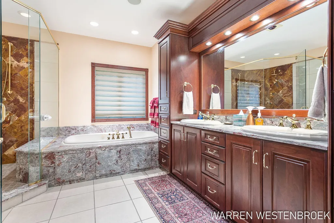
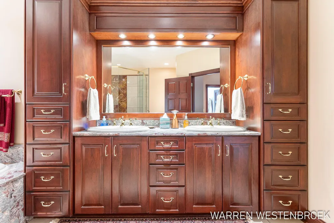
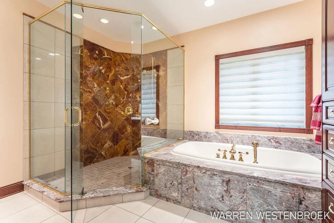
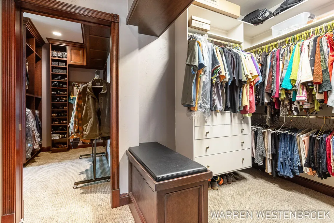
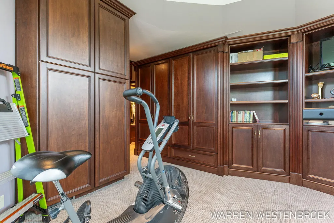
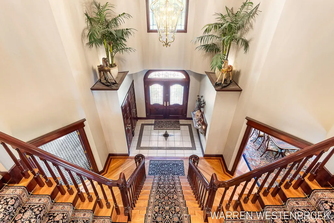
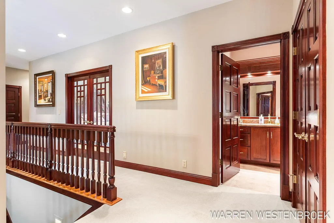
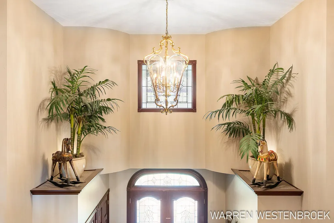
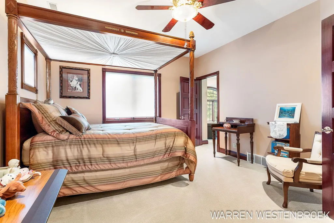
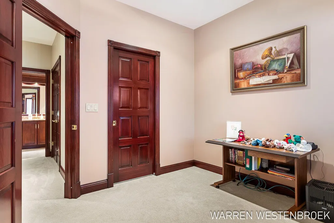
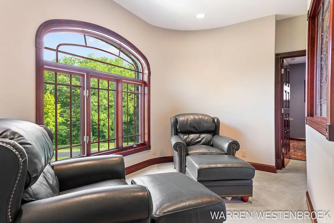
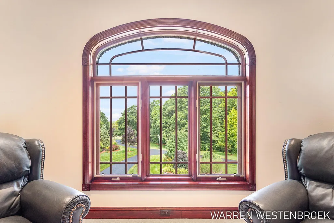
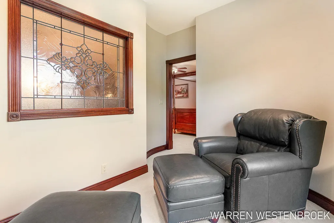
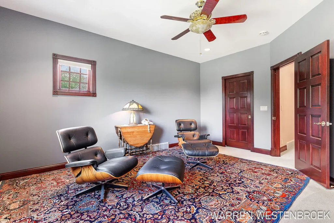
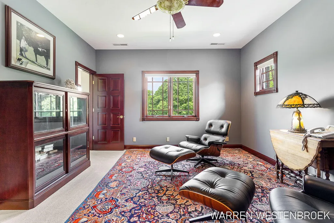
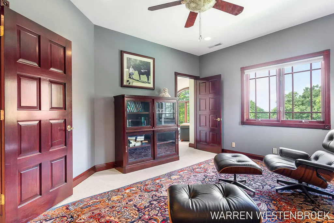
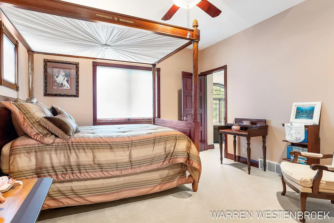
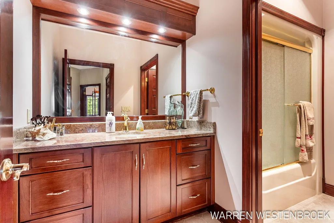
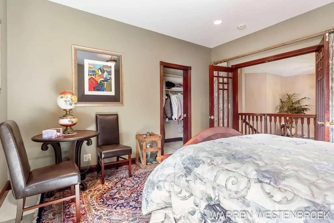
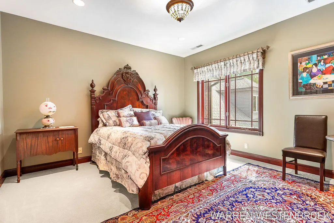
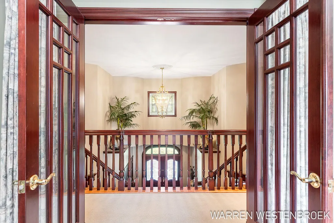
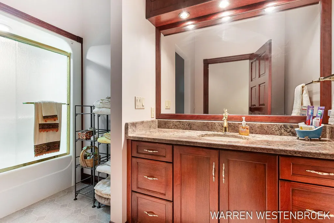
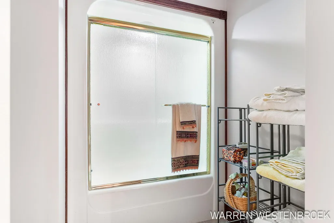
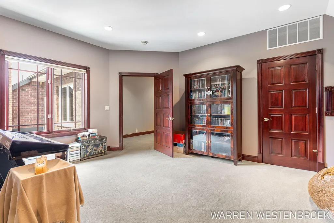
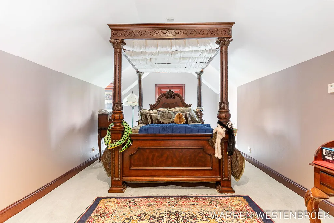
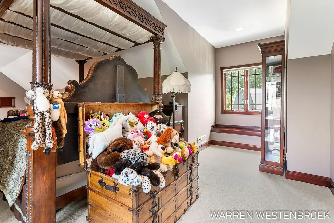
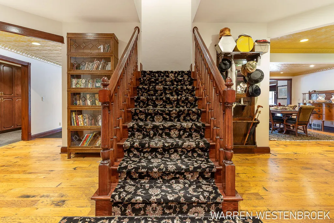
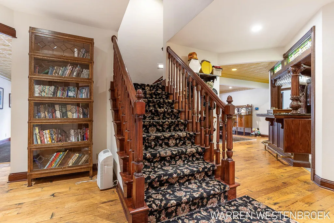
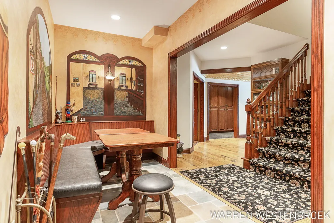
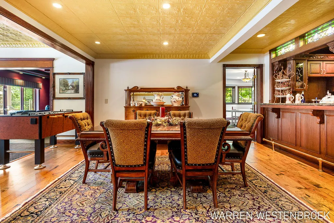
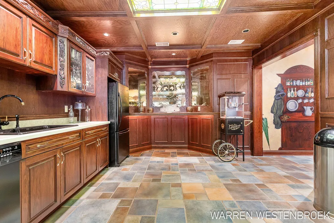
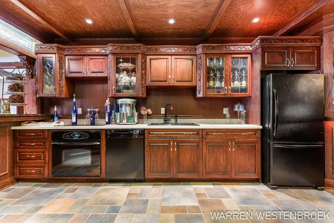
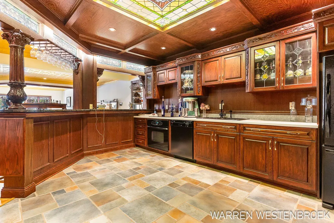
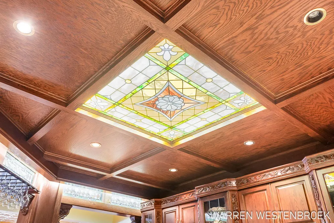
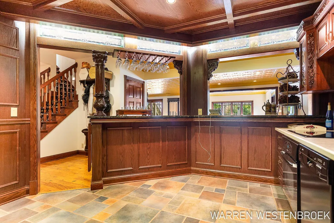
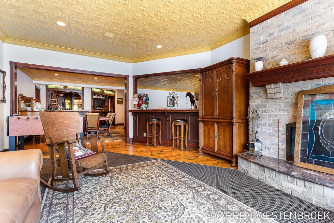
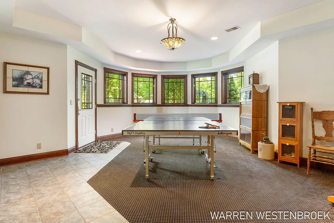
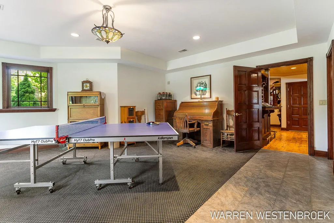
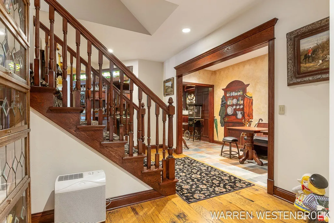
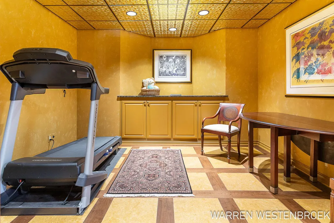
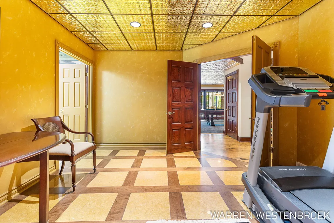
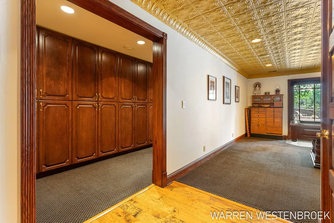
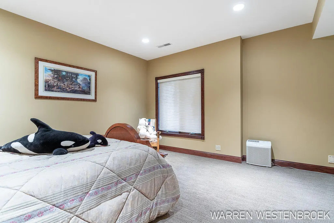
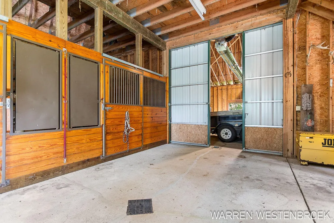
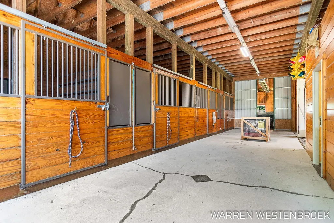
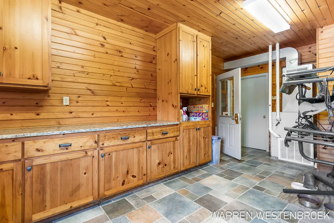
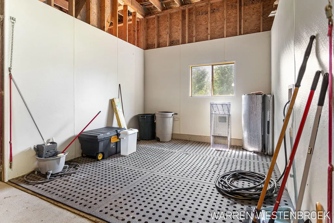
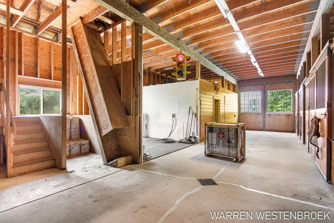
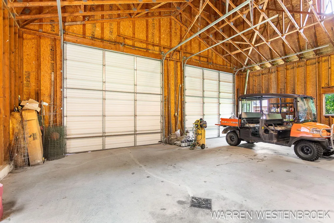
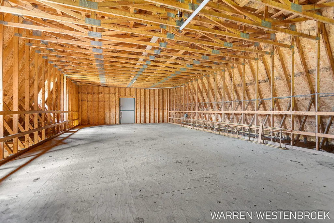
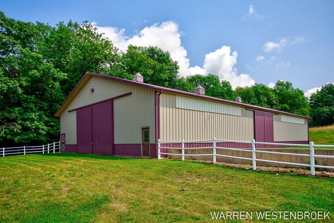
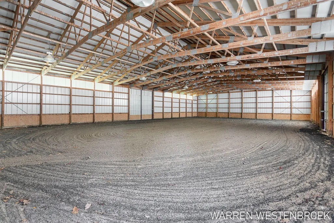
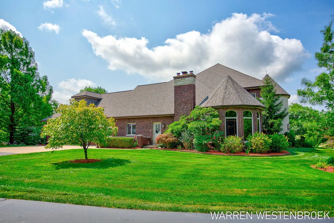
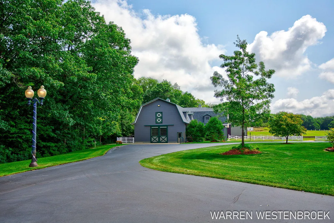
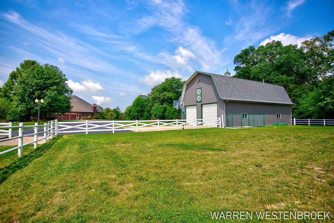
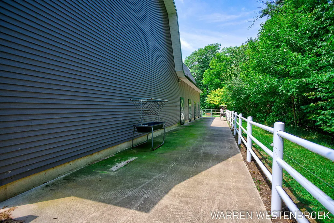
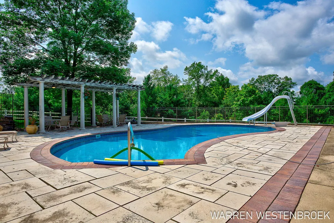
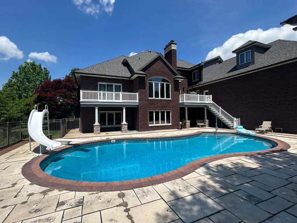
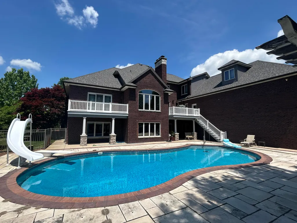
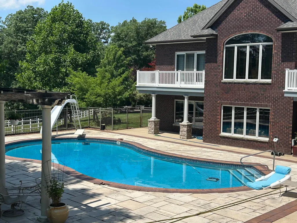
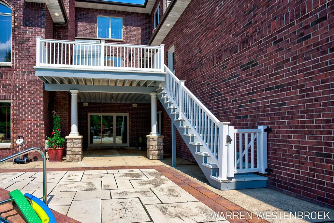
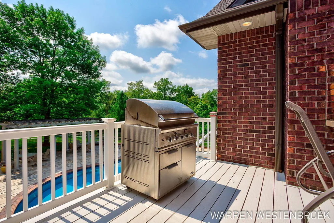
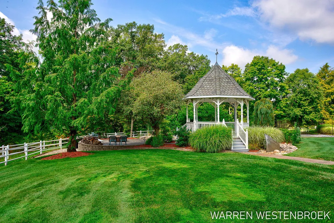
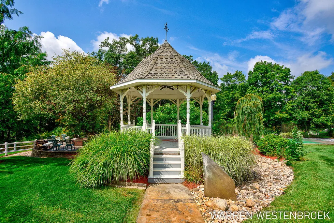
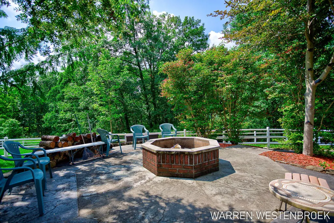
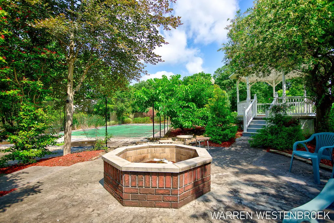
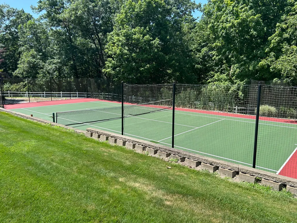
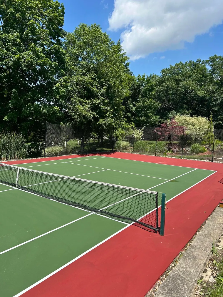
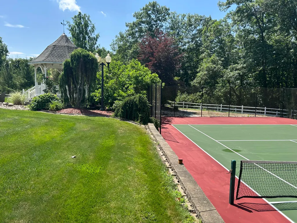
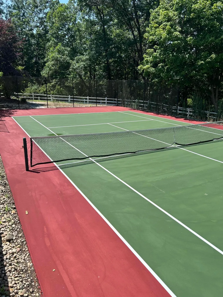
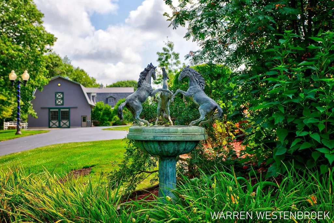
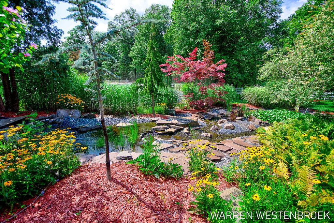
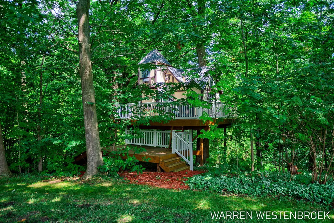
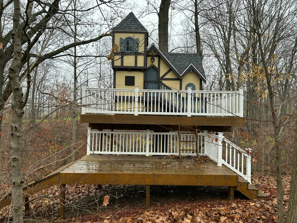
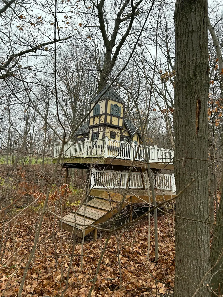
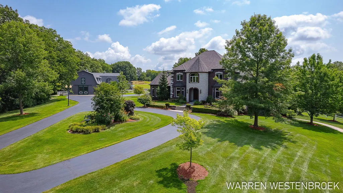
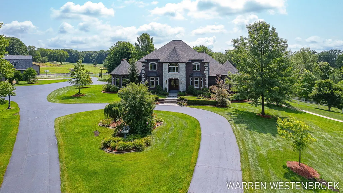
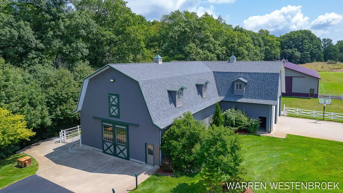
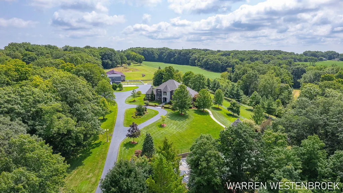
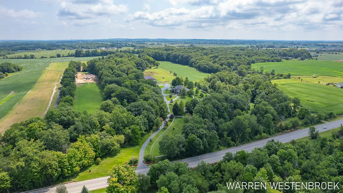
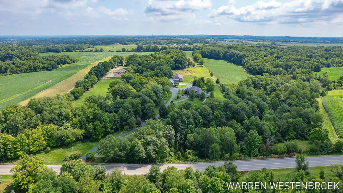
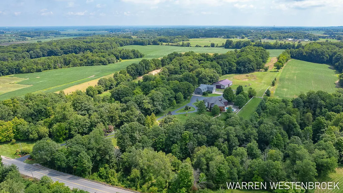
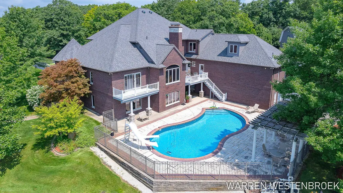
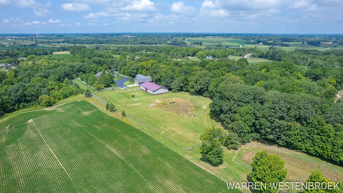
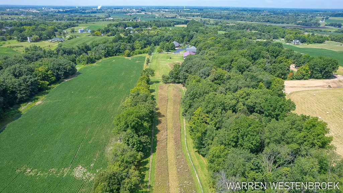
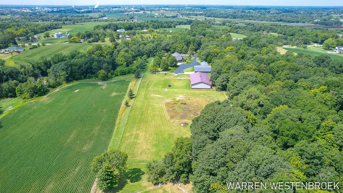
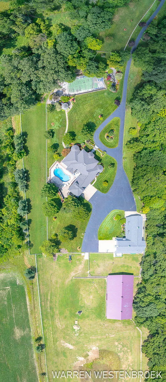
If you're searching for one of the most extraordinary home sites in Ottawa County, this stunning estate is a must-see. Offering over 9,000 square feet of finished living space across three levels, it showcases exceptional craftsmanship and high-end finishes throughout. The main floor features granite accents, custom inlaid wood floors, rich cherry cabinetry, built-ins, stained glass, and porcelain countertops. Upstairs you'll find four spacious bedrooms, a reading room, two full baths, and additional living space. The finished lower level offers more than 3,000 square feet, highlighted by an English-style pub with full kitchen, billiard room, theater room, bedroom, full bath, and potential exercise room--perfect for entertaining or extended living. Equestrian amenities include a 6,300 square foot indoor riding arena, four horse stalls, a large horse barn, and a pole barn. A rare opportunity combining luxury, space, and versatility. Gorgeous inground swimming pool, plus beautiful newly refurbished Tennis Court, Elegantly placed gazebo, charming and cozy fire pit, Plus tree fort that will blow your mind with electric. This home is a must see!!!!
| Price History | |
|---|---|
| 4/18/2025 | Listed $2,390,000 |
| 6/24/2025 | 5$2,290,000 |
| 9/17/2025 | 5$2,190,000 |
| 10/2/2025 | 3$2,140,000 |
| 3/18/2026 | 7$1,999,900 |
| 5/29/2026 | 3$1,949,900 |
| 7/31/2026 | 1$1,939,900 |
| 8/13/2026 | 3$1,899,900 |
| 9/21/2026 | 14$1,650,000 |
General Features
| Sewer | Septic Tank |
|---|---|
| Heating | Forced Air |
| Cooling | Central Air |
| Utilities | Phone Available,Natural Gas Available,Electricity Available,Cable Available,Phone Connected,Natural Gas Connected,Cable Connected,High-Speed Internet,Extra Well |
| Possession | Close Plus 30 Days,Negotiable |
| Roof | Composition |
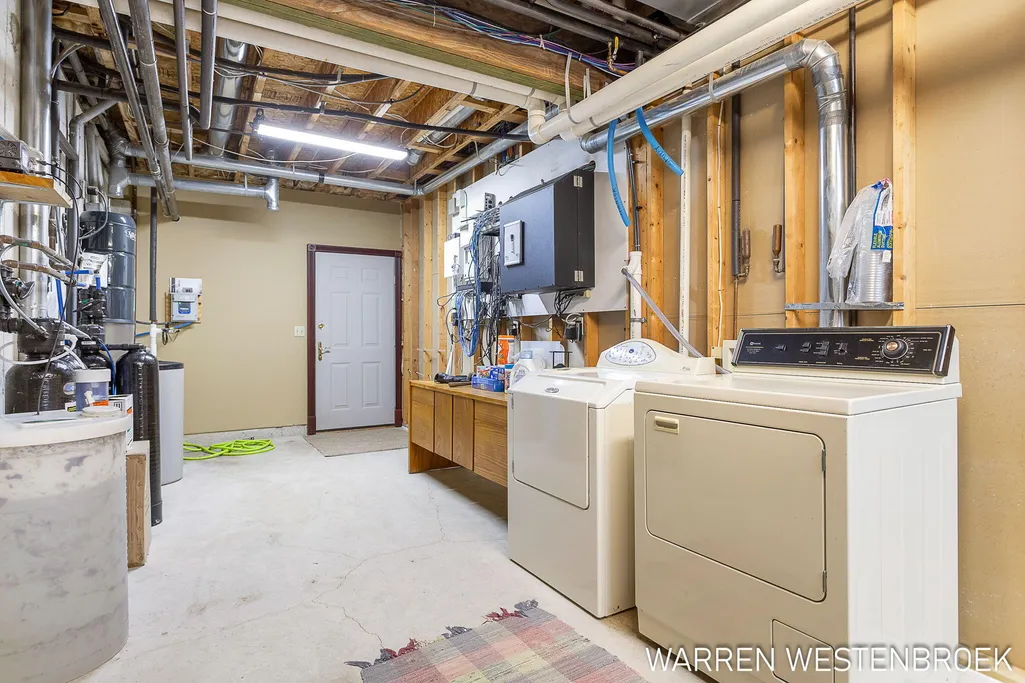
| Appliances | Bar Fridge,Built-In Electric Oven,Built-In Gas Oven,Cooktop,Dishwasher,Disposal,Double Oven,Dryer,Freezer,Microwave,Oven,Range,Refrigerator,Washer,Water Softener Owned |
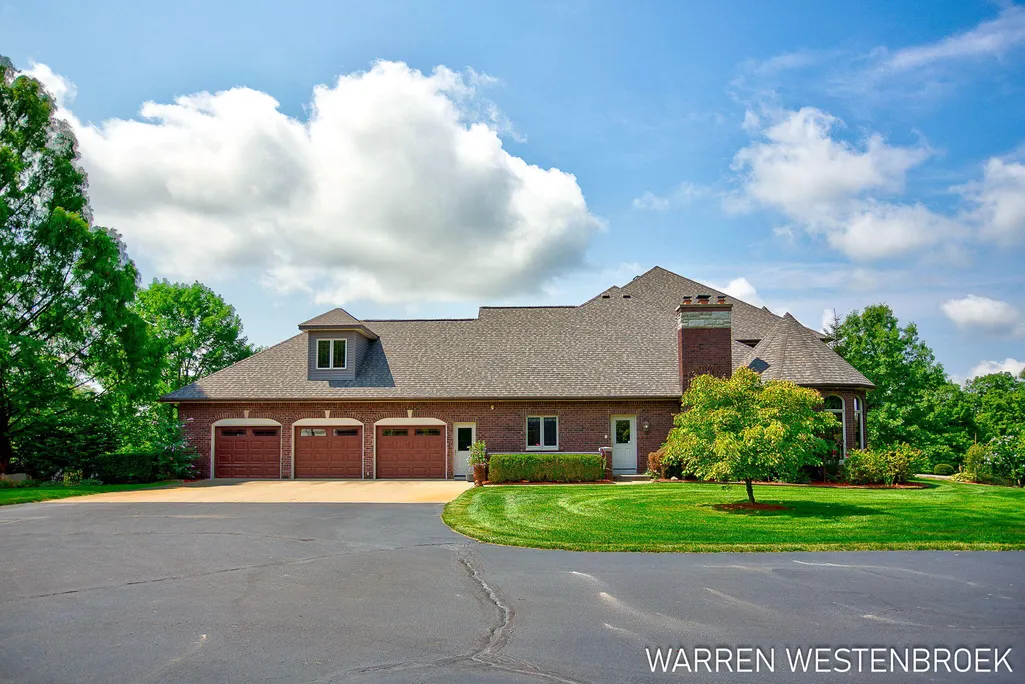
| Garage Spaces | 3 |
| Architectural Style | Colonial |
| Pool Features | In Ground,Outdoor/Above |
| Security Features | Security System |
| Construction Materials | Brick,Stone |
| Year Built | 2001 |
| Stories Count | 2 |
| Township | Zeeland Twp |
| Property Subtype | Single Family Residence |
| Tax Year | 2026 |
| Ownership | Private Owned |
| County | Ottawa |
| New Construction | false |
| Property Type | Residential |
| Attached Garage | true |
| Garage Y/N | true |
| Other Structures | Pole Barn,Stable(s) |
| Total Rooms | 20 |
| Full Baths | 4 |
| Status | Active |
| Directions | Chicago Dr. to 64th South to address or Byron Rd. to 64th then North to property |
| City | Zeeland |
| High School District | Zeeland |
| Zoning Description | Ag. |
| MLS Area | Holland/Saugatuck - H |
| Lot Size Units | Acres |
| Lot Size Square Feet | 727452 |
| Carport Y/N | No |
| Listing Terms | Cash,Conventional,Assumable |
| Land Lease Y/N | No |
| Tax Annual Amount | 18220 |
| Home Warranty Y/N | No |
| Lease Renewal Y/N | No |
| MLS Area Minor | Holland/Saugatuck - H |
| Additional Parcels Y/N | No |
| Rent Control Y/N | No |
| Virtual Tour | https://www.propertypanorama.com/instaview/wmlar/25016242 |
| Standard Status | Active |
| Occupancy Type | Owner |
| Tax Assessed Value | 578572 |
| MobileHomeRemainsYN | No |
| Legal Description | Long Legal on file, at the listing office. |
| Senior Community | None |
Interior Features
| Interior Amenities | Central Vacuum,Garage Door Opener,Guest Quarters,Center Island,Eat-in Kitchen,Pantry |
|---|---|
| Basement | Daylight,Full,Walk-Out Access |
| Flooring | Carpet,Ceramic Tile,Vinyl,Wood |
| Total Fireplaces | 4 |
| Fireplace Features | Den,Family Room,Gas Log,Living Room,Recreation Room,Wood Burning,Other |
| Air Conditioning Y/N | true |
| Heating Y/N | true |
| Window Features | Insulated Windows,Garden Window,Window Treatments |
| Fireplace Y/N | true |
| Half Baths | 1 |
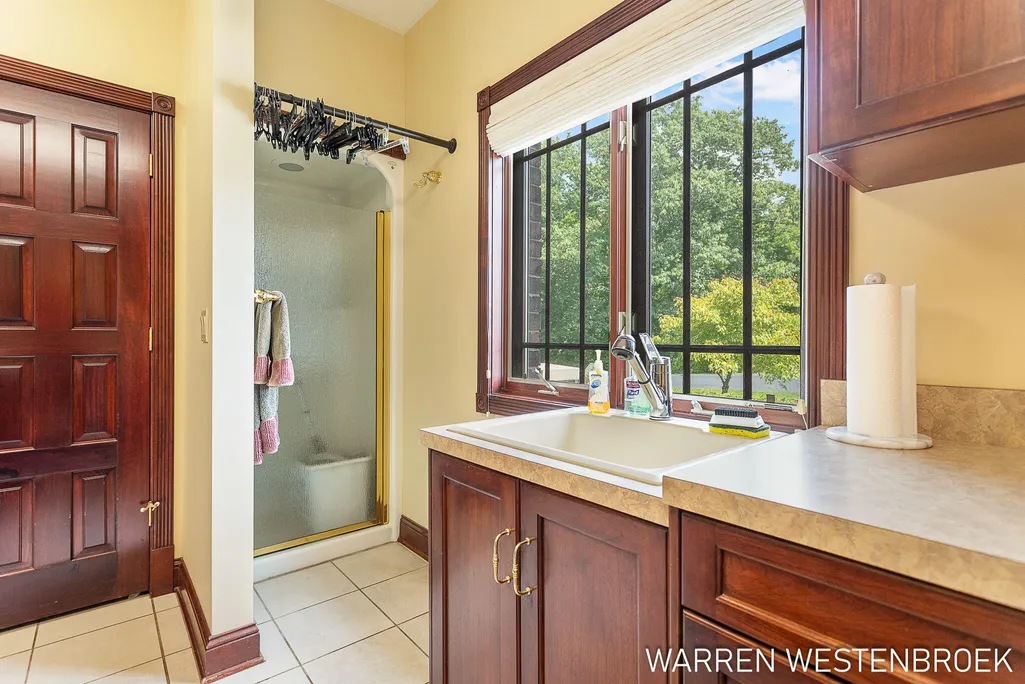
| Laundry Features | In Bathroom,Laundry Chute,Laundry Closet,Laundry Room,Lower Level,Main Level,Sink,Washer Hookup |
| Total Bedrooms | 6 |
| Main Level Bedrooms | 1 |
| Total Baths | 5 |
| Pantry | true |
Exterior Features
| Exterior Amenities | Balcony,Play Equipment,Other,Tennis Court(s) |
|---|---|
| Parking Features | Garage Faces Side,Garage Door Opener,Attached |
| Lot Features | Wooded,Rolling Hills,Ravine |
| Water Source | Well |
| Lot Size Area | 16.7 |
| Spa | No |
| Building Area Total | 6040 |
| Lot Dimensions | Irregular |
| Lot Size Acres | 16.7 |
| Road Surface Type | Paved |
| Waterfront Y/N | false |
| Other Equipment | Generator,Other |
| Crops Included Y/N | No |
| Horse Y/N | No |
| Irrigation Water Rights Y/N | No |
Amenities
- Foreclosure
- Views
- Short Sale
- New Construction
- Adult 55+
- Lease To Own
- No HOA Fees
- Furnished
- Primary On Main
- Air Conditioning
- Seller Finance
- Green
- Fixer Upper
- Horse
- Golf
- Fireplace
- Deck
- Garage
- Basement
- Pool
Property vs Single Family Average in 49464
Price
Taxes
Year Built
 Listing information is provided by Participants of the MichRIC MLS. IDX information is provided exclusively for personal, non-commercial use, and may not be used for any purpose other than to identify prospective properties consumers may be interested in purchasing. Information deemed reliable but not guaranteed. ©: MichRIC MLS. Last Update September 22, 2026 8:26 PM UTC
